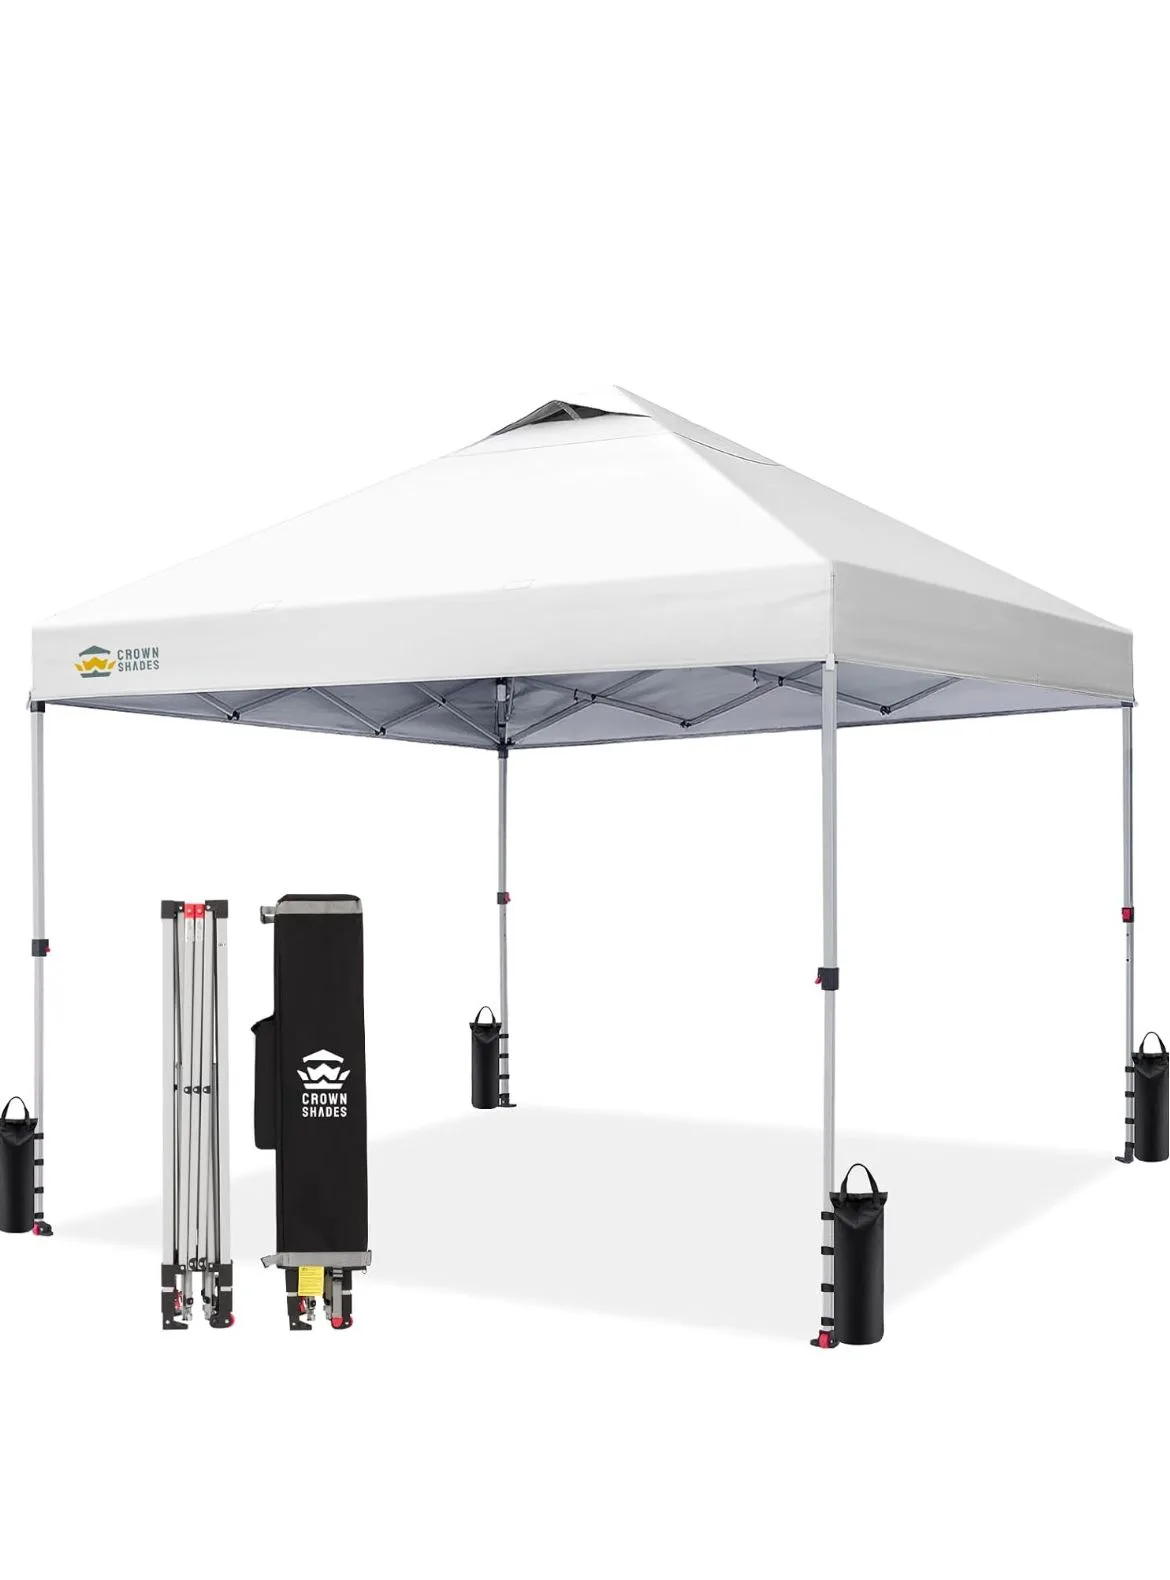
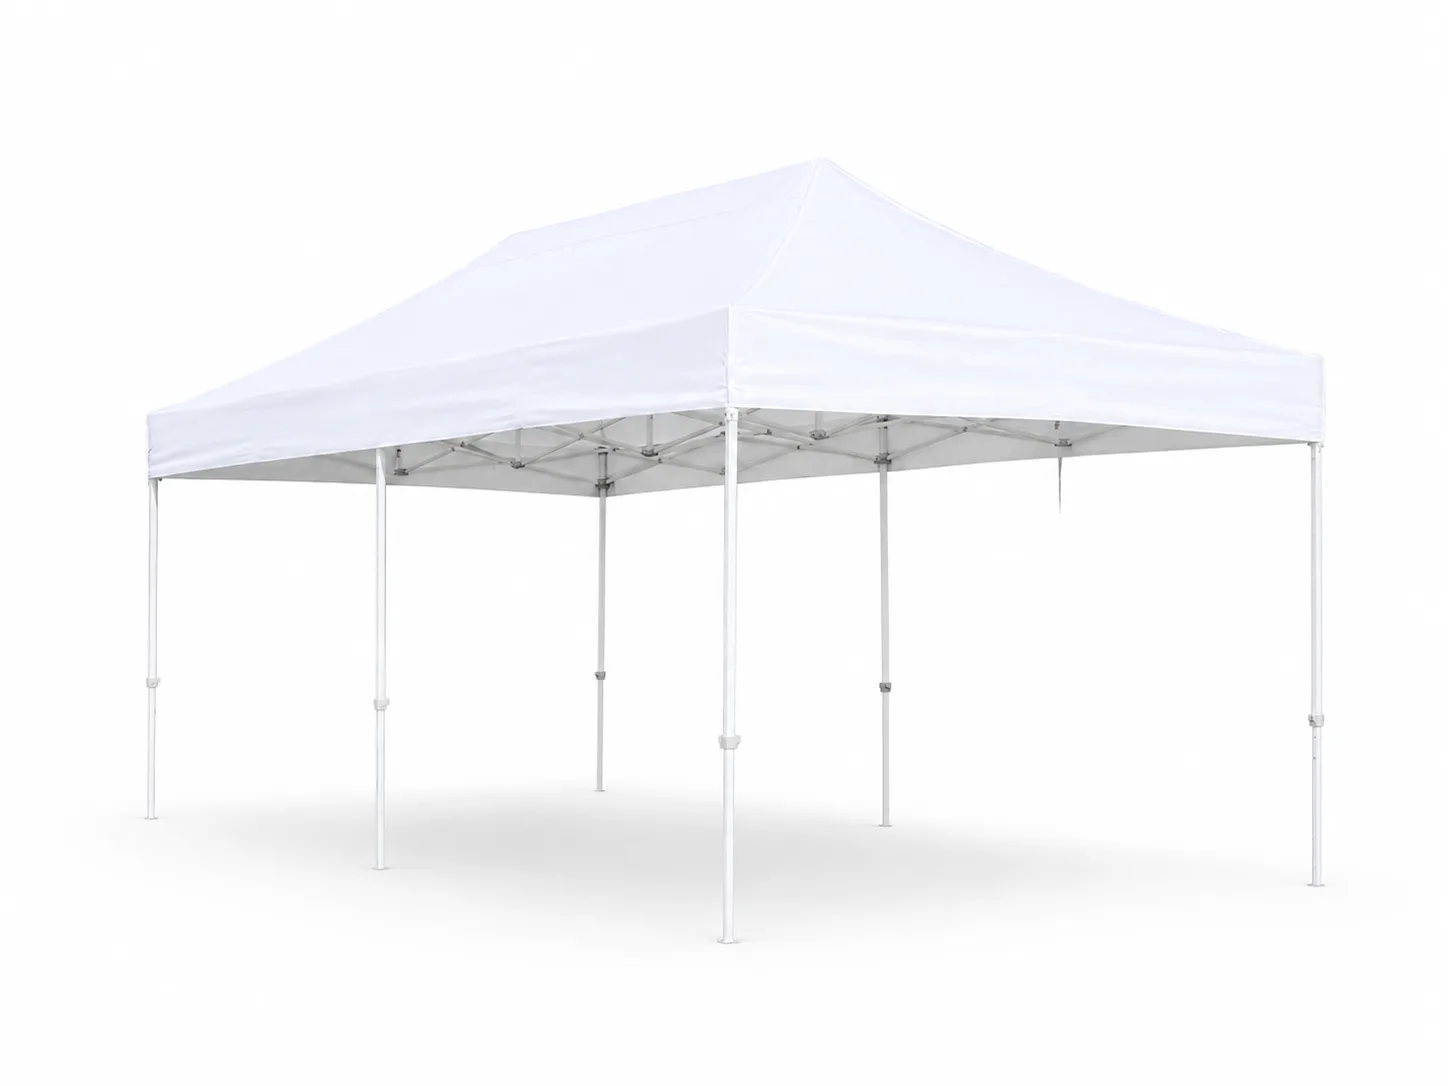
10x10 and 10x20 tent layouts
A nominal 10x10 footprint is 100 square feet; a 10x20 footprint is 200 square feet. Those measurements are a starting point, not a guest-capacity promise. Dining tables, chair spacing, food stations and clear entrances all affect how the space can be used.
Plan 10x10 canopy coverageTents with walls and sidewalls
Tell us which sides you want covered and how guests will enter. Check the selected product options and ask us to confirm compatible walls, what is included and any extra cost before reserving. A tent with panels is not a substitute for a weather or site-safety plan.
Pickup, delivery and setup
Courtice pickup is available. Share your event address, access, surface type and preferred timing for delivery or setup. Confirm anchoring, site rules, weather suitability and any permit requirements for your specific installation.
Explore delivery and setup services